
Date
2024
Location
GCC REGION
In design and planning phase
Date
2024
In design and planning phase
The Design Concept unites four distinct design pillars: Architectural Styles, Biotechnology, Activation/Experience, and Construction/Implementation. Each pillar brings a unique perspective, working together to shape the overall design philosophy.
Architectural Styles and Biotechnology serve as conceptual and technical cornerstones: the former bridges architecture and nature by embracing landform building principles — where structures transcend mere site occupation to become part of the ecosystem itself, blurring the lines between the man-made and the natural. Rather than replicating nature's physical aspects, this approach engages with its context to forge a new ecological model, ranging from fully integrated forms to intentionally contrasting elements that achieve a dynamic balance between construction and landscape. Biotechnology, in turn, emphasizes functionality and efficiency by emulating natural optimization processes. Both pillars share a deep connection, informing and enriching each other.
The Design Concept, born from the synergy of these four pillars, places the human experience at its core. It redefines architecture by dissolving traditional boundaries, emphasizing environmental responsibility, and championing sustainability — transforming the landscape into an interactive canvas that harmonizes with the natural world while meeting the needs and aspirations of humanity.
THE SHELL CONCEPT AND EXPERIENTIAL ELEMENTS
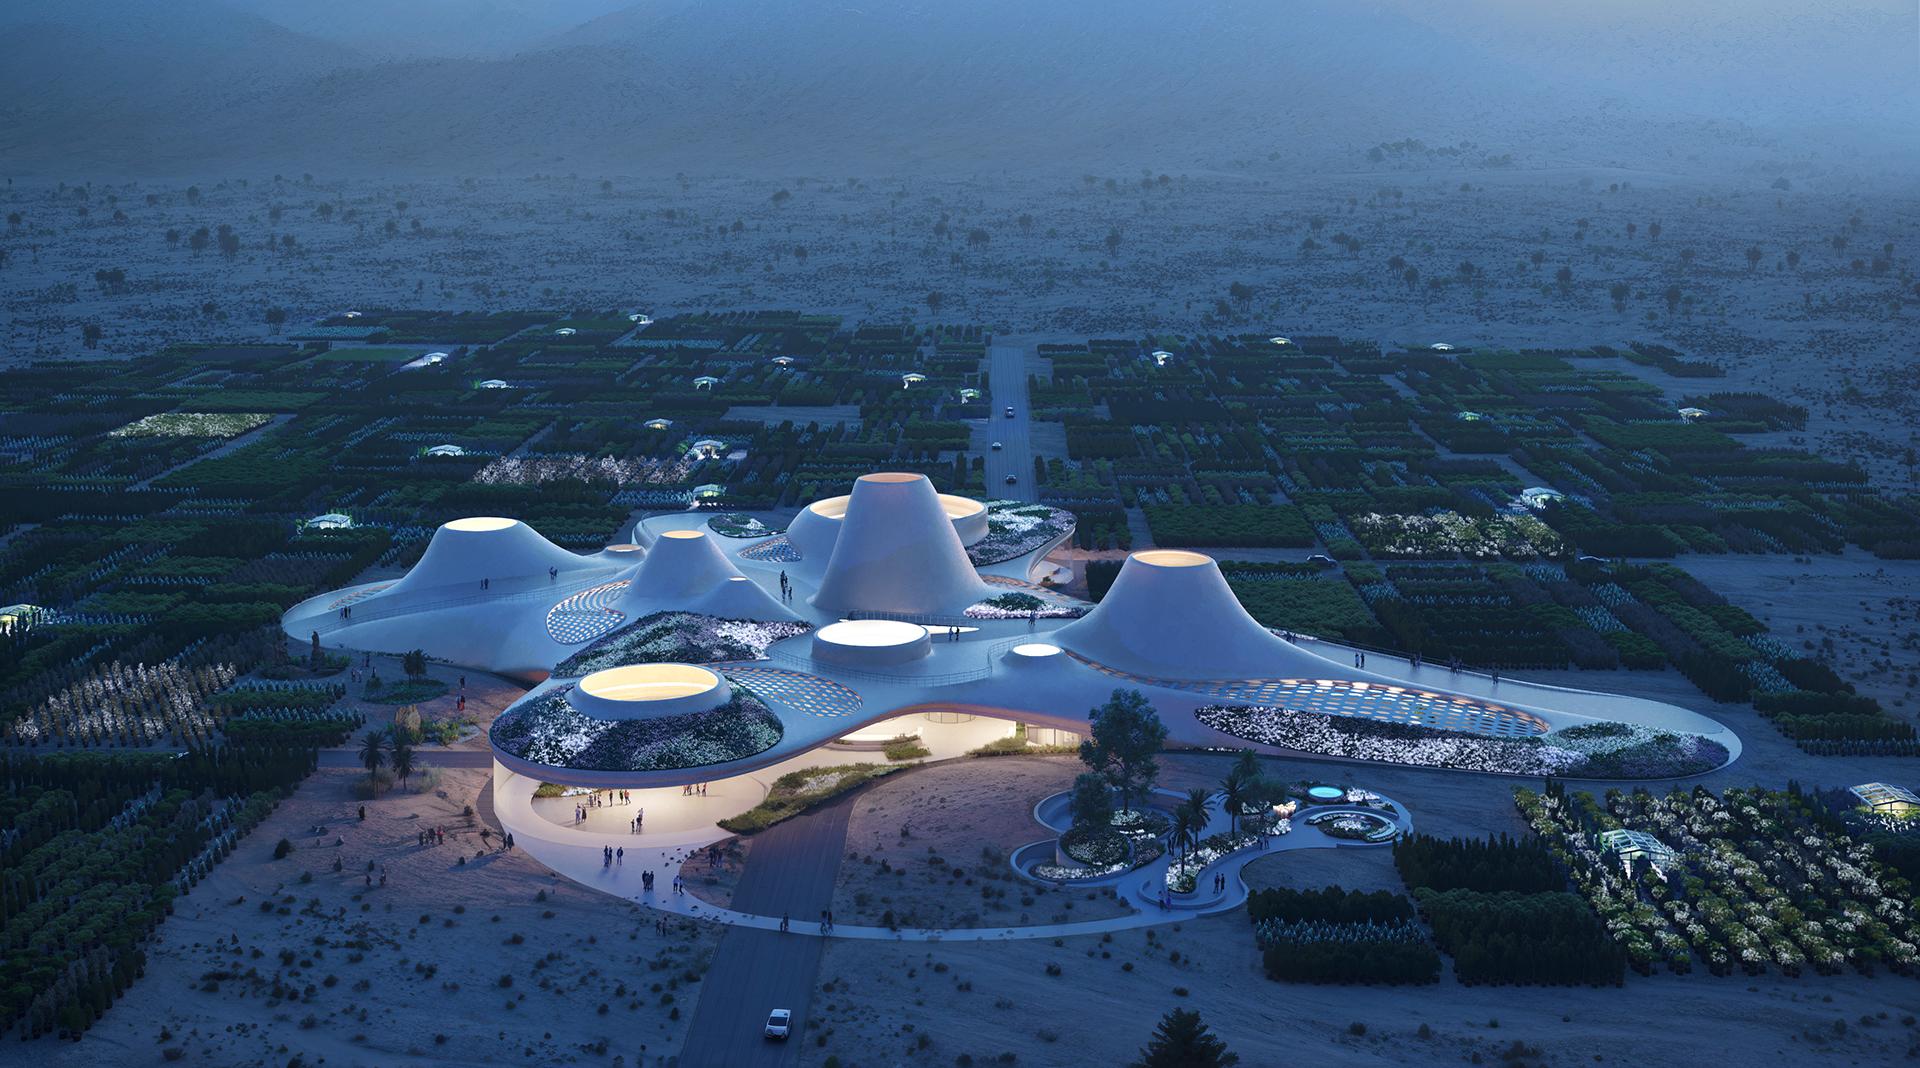
The Shell concept embodies the core principles of the Biotech Lab. Central to this concept is fostering a seamless connection between the built environment and nature. It prioritizes nature integration through an indoor/outdoor connection across multiple environments within an open plan layout, creating fluid transitions that allow occupants to experience the natural world from within the laboratory.
This integration is further accentuated by parametric fluidity in form generation, producing organic shapes that adapt to the surrounding landscape and enhance movement within the space. The Shell also incorporates Sensorial Triggers to heighten the sensory experience, engaging occupants on a multi-sensory level and reinforcing the connection to nature — creating a transformative environment that inspires creativity and innovation.
THE SHELL BIOTECH ROOF — GENERATIVE PROCESS / FORM FINDING
Generative tools were implemented to develop the roof forms. Focal points established force field iterations, and within this field, flows were overlaid through a generative process producing possible circulation paths. Surface detailing refined these spaces, defining opening styles for skylights, clearings, and glass-like boundaries at ground level.
The main topography was raised to frame the Shell Biotech Roof and enhance flows converging toward the Lab, which emerges as a walkable topographical feature integrating interior and exterior spaces. This accessible surface is populated by parks with both recreational and practical functions — upper gardens facilitate the measurement of Bioo Panels' impact on the building's micro-climate, creating a livable, human-friendly environment. These parks also serve as communal spaces for residents and visitors, with the landscape's dynamic contours offering an engaging pathway that sustains visitor interest.
ORGANIZATIONAL LAYOUT — PROGRAM DISTRIBUTION
Site integration was established through the interplay between the topography generated by the fields and an orthogonal grid across the Biotech Lab area, creating a base structure for program distribution. The Biotech Lab program is organized around the main circulation generated by the fields/forces, structuring six macro areas within the 17,000 sqm facility.